<-- style PDP --> 78 Lambert Crescent, Brantford - Detached for sale for $898,800
  • for sale

78 Lambert Crescent

Brantford, Ontario, N3T 0E9 -

$898,800

  • Neighbourhood

  • Major Intersection

    Blackburn Drive and Conklin Road

  • Listed Since: 30 day(s)

  • Last update: 5 day(s) ago

Overview

  • Property Type

    Detached, 2-Storey

  • Bedrooms

    3 + 1

  • Bathrooms

    4

  • Basement

    Apartment + Finished

  • Kitchen

    1 + 1

  • Total Parking

    4 (2 Attached Garage)

  • Lot Size

    45.18x115.09 (Feet)

  • Taxes

    $5,774.29 (2026)

  • Type

    Freehold

Property Description

Property description for 78 Lambert Crescent, Brantford

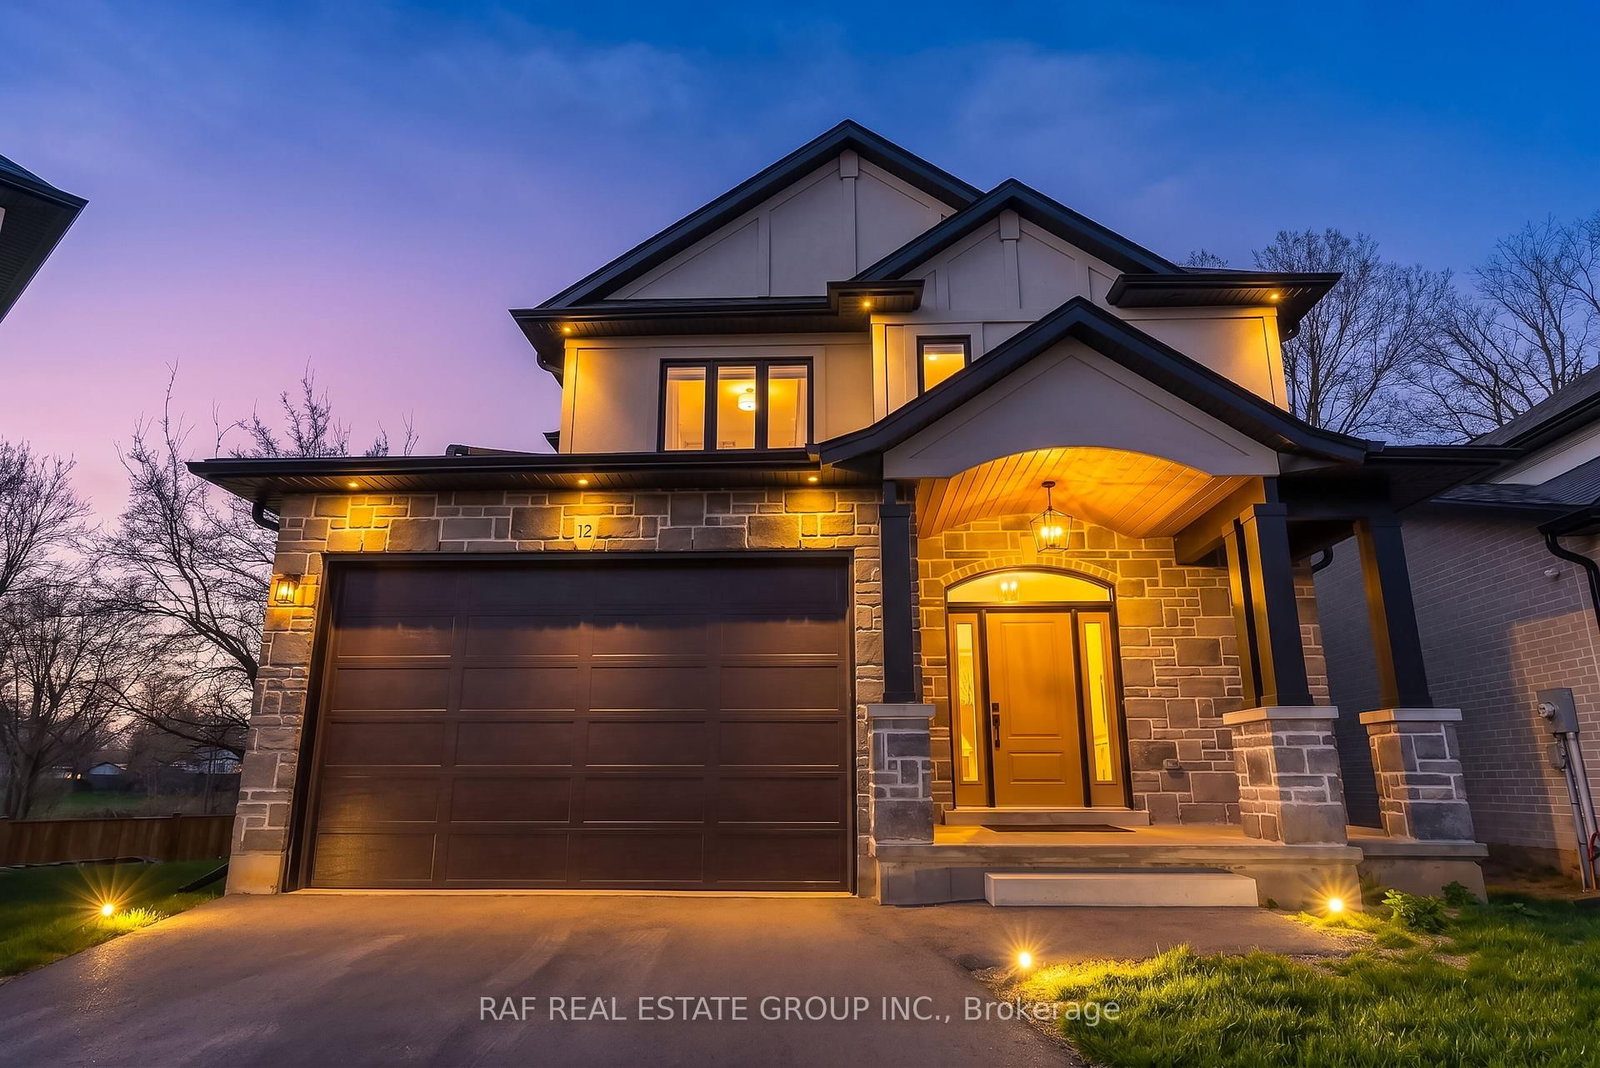
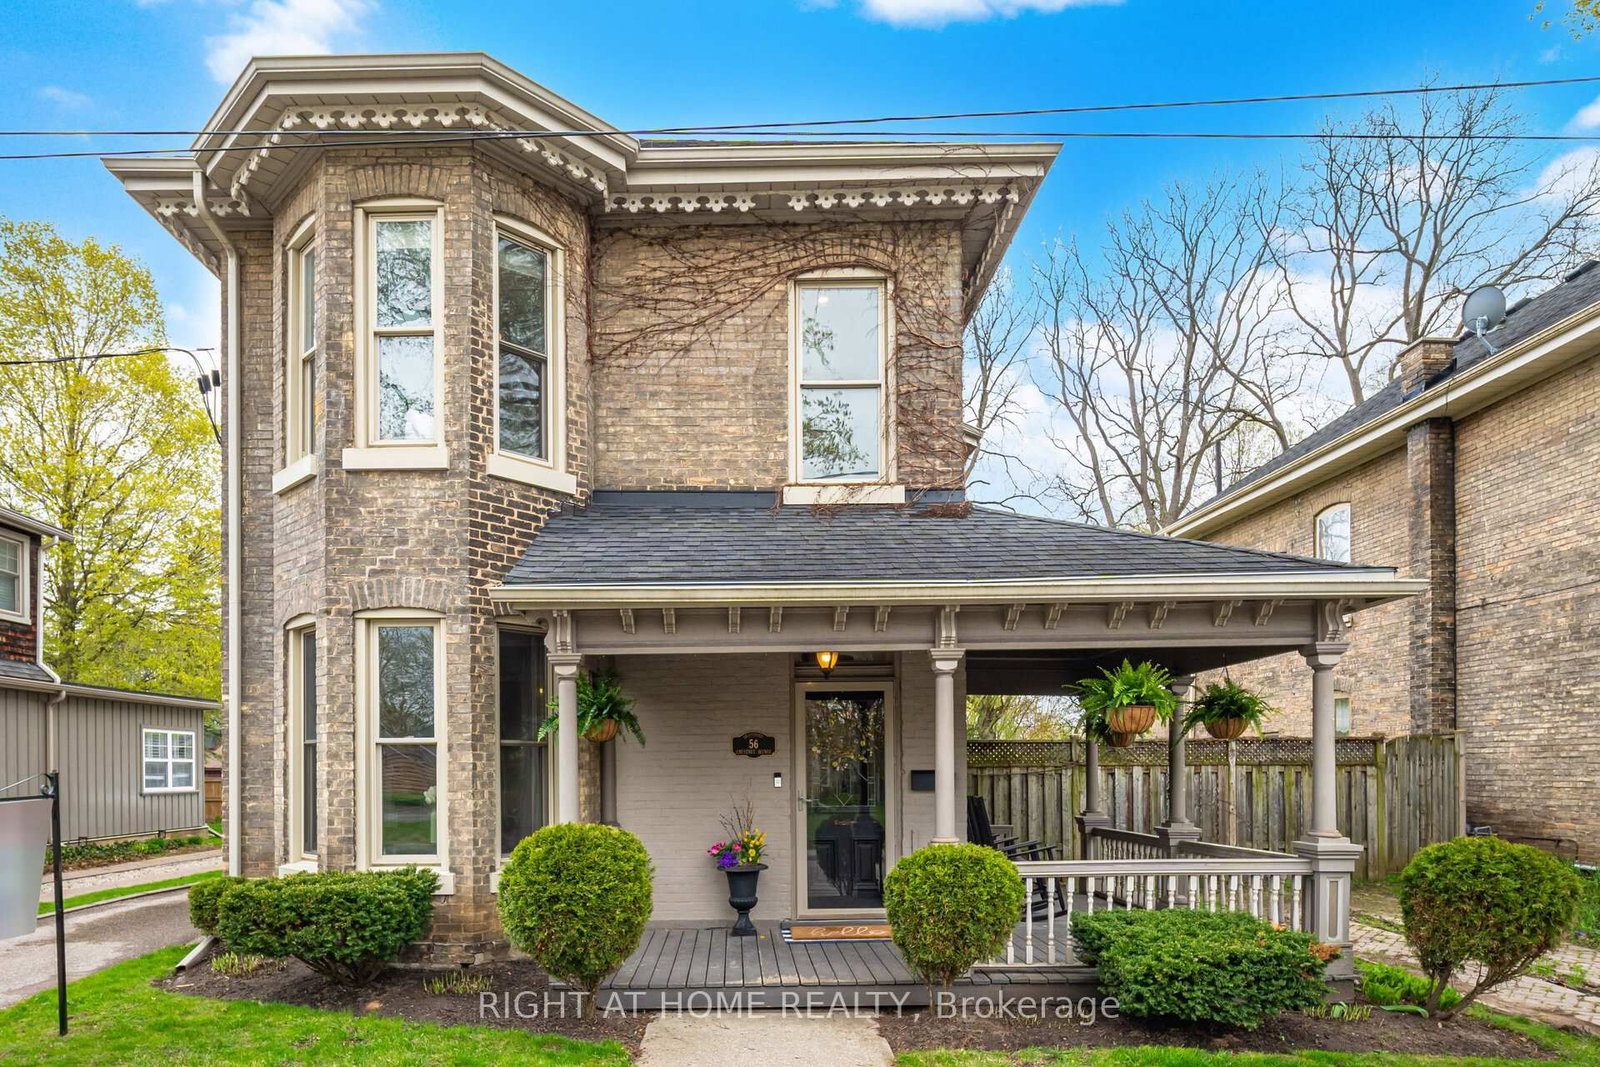
Stunning Immaculate Double Car Garage Corner Detached House with plenty of Natural Sunlight on A Large Lot, Fully Fenced back Yard, In a Family Friendly Neighbourhood. Recently Renovated in 2025 Approximately $150.000.00 spent in High End Upgrades, in the Heart of Brantford. This Home Features over 3,000 sq. ft. of custom-renovated living space, includes 3+1 bedrooms and 4 bathrooms. Walk in to the Upgraded Spacious Foyer with Soaring High Ceilings. The Kitchen is Fully Renovated, with Upgraded Wood Flooring throughout on the Main Floor with Soaring 9 Feet High ceilings on the Entire main floor, also offers a custom kitchen, dining room with a Built In Bar Fridge, and a Separate large living room with a walk out to a Large Spacious Balcony. Step outside to a large balcony from the Family room, or enjoy the new ronovated custom outdoor large deck from the breakfast area & Living Room, extending the comfort to the outdoors, enjoy barbecuing, entertaining & Family Gatherings. Premium Details include porcelain sinks, S/S Kitchen Aid and Samsung Flex Duo double oven, S/S Fisher & Paykel double Dish Drawer dishwasher, touch-sensor faucets, fluted wall panels with integrated LED lighting, a custom updated foyer, and completely renovated bathrooms. Upper Floor features a Large Spacious Primary Bedroom, with a 4 Piece Ensuite Bathroom, & a Spacious Walk in Closet, 2nd and 3rd Bedrooms are spacious, with plenty of natural Sunlight. The Laundry is located on the Upper Level with Upgraded Samsung Appliances with Pedestals. The Fully finished lower Level offers a complete separate in law suite, can be accessed from the Garage, with its own Living Area with 8 Feet ceilings & Lots of Windows, Wood flooring throughout, Own Kitchen, Own Bathroom & Own Laundry area with a Sink. Every detail reflects thoughtful design and impeccable quality. Perfectly located within walking distance of everyday conveniences: Convenience store, Dentist, Tim Hortons, and walk-in clinic, and much more.

Listed by RE/MAX REAL ESTATE CENTRE INC.

  • MLS #

    X13473322

  • Sq. Ft

    2000-2500

  • Sq. Ft. Source

    MLS

  • Lot Irregularities

    n/a

  • Year Built

    6-15

  • Pool

    None

  • Drive

    n/a

  • Garage

    Attached, 2 spaces

  • Total Parking

    4

  • Family Room

    Y

  • Den

    Y

  • Exterior

    Alum Siding

  • Fireplace

    N

  • Roof

    Asphalt Shingle

  • Foundation

    Poured Concrete

  • Elevator

    n/a

  • Water View

    n/a

  • Laundry Level

    Upper

  • Heat

    Forced Air

  • A/C

    Central Air

  • Water

    Municipal

  • Water Supply

    n/a

  • Sewers

    Sewers

  • Central Vac

    Y

  • Living

    5.85 x 5.52 ft Main level

    Wood Floor, Open Concept, Large Window

  • Dining

    4.84 x 4.82 ft Main level

    Wood Floor, Open Concept, Large Window

  • Kitchen

    4.81 x 2.8 ft Main level

    Wood Floor, Stainless Steel Appl, Renovated

  • Foyer

    3.61 x 2.52 ft Main level

    3 Pc Ensuite, 2 Pc Bath, Mirrored Closet

  • Other

    4.7 x 4.63 ft Main level

    W/O To Deck, O/Looks Backyard, Wood Floor

  • Family

    6.18 x 5.39 ft In Betwn level

    Broadloom, W/O To Balcony, Open Concept

  • Other

    5.34 x 2.29 ft In Betwn level

    W/O To Balcony, Wood Floor

  • Primary

    4.99 x 4.5 ft 2nd level

    Broadloom, 4 Pc Ensuite, W/I Closet

  • 2nd Br

    3.55 x 3.45 ft 2nd level

    Broadloom, Window, Closet

  • 3rd Br

    1.78 x 1.53 ft 2nd level

    Broadloom, Window, Closet

  • Laundry

    1.78 x 1.53 ft 2nd level

    Tile Floor, Separate Rm

  • Living

    4.63 x 3.61 ft Lower level

    Wood Floor, Pot Lights, Window

  • Kitchen

    3.55 x 2.7 ft Lower level

    Wood Floor, Granite Counter, Window

  • 4th Br

    3.5 x 3.0 ft Lower level

    Wood Floor, Window, Closet

  • Office

    3.18 x 2.77 ft Lower level

    Wood Floor, Closet

  • Laundry

    2.44 x 1.58 ft Lower level

    Wood Floor, Laundry Sink, Window

  • Bathroom

    2.33 x 2.03 ft Lower level

    Wood Floor, 3 Pc Ensuite

  • Bathroom

    1.54 x 1.17 ft Main level

    2 Pc Bath, Wood Floor, Window

  • Bathroom

    2.85 x 2.24 ft 2nd level

    5 Pc Ensuite, Window, Renovated

  • Bathroom

    2.82 x 2.06 ft 2nd level

    4 Pc Bath, Tile Floor, Window

  • MLS #

    X13473322

  • Sq. Ft

    2000-2500

  • Sq. Ft. Source

    MLS

  • Lot Irregularities

    n/a

  • Year Built

    6-15

  • Pool

    None

  • Drive

    n/a

  • Garage

    Attached, 2 spaces

  • Total Parking

    4

  • Family Room

    Y

  • Den

    Y

  • Exterior

    Alum Siding

  • Fireplace

    N

  • Roof

    Asphalt Shingle

  • Foundation

    Poured Concrete

  • Elevator

    n/a

  • Water View

    n/a

  • Laundry Level

    Upper

  • Heat

    Forced Air

  • A/C

    Central Air

  • Water

    Municipal

  • Water Supply

    n/a

  • Sewers

    Sewers

  • Central Vac

    Y

  • Living

    5.85 x 5.52 ft Main level

    Wood Floor, Open Concept, Large Window

  • Dining

    4.84 x 4.82 ft Main level

    Wood Floor, Open Concept, Large Window

  • Kitchen

    4.81 x 2.8 ft Main level

    Wood Floor, Stainless Steel Appl, Renovated

  • Foyer

    3.61 x 2.52 ft Main level

    3 Pc Ensuite, 2 Pc Bath, Mirrored Closet

  • Other

    4.7 x 4.63 ft Main level

    W/O To Deck, O/Looks Backyard, Wood Floor

  • Family

    6.18 x 5.39 ft In Betwn level

    Broadloom, W/O To Balcony, Open Concept

  • Other

    5.34 x 2.29 ft In Betwn level

    W/O To Balcony, Wood Floor

  • Primary

    4.99 x 4.5 ft 2nd level

    Broadloom, 4 Pc Ensuite, W/I Closet

  • 2nd Br

    3.55 x 3.45 ft 2nd level

    Broadloom, Window, Closet

  • 3rd Br

    1.78 x 1.53 ft 2nd level

    Broadloom, Window, Closet

  • Laundry

    1.78 x 1.53 ft 2nd level

    Tile Floor, Separate Rm

  • Living

    4.63 x 3.61 ft Lower level

    Wood Floor, Pot Lights, Window

  • Kitchen

    3.55 x 2.7 ft Lower level

    Wood Floor, Granite Counter, Window

  • 4th Br

    3.5 x 3.0 ft Lower level

    Wood Floor, Window, Closet

  • Office

    3.18 x 2.77 ft Lower level

    Wood Floor, Closet

  • Laundry

    2.44 x 1.58 ft Lower level

    Wood Floor, Laundry Sink, Window

  • Bathroom

    2.33 x 2.03 ft Lower level

    Wood Floor, 3 Pc Ensuite

  • Bathroom

    1.54 x 1.17 ft Main level

    2 Pc Bath, Wood Floor, Window

  • Bathroom

    2.85 x 2.24 ft 2nd level

    5 Pc Ensuite, Window, Renovated

  • Bathroom

    2.82 x 2.06 ft 2nd level

    4 Pc Bath, Tile Floor, Window

Thinking of Selling?

Find Out Your Home’s Value in Today’s Market!

No Email or Signup is required to view your home estimate.

estimate your home value

Contact Manoj Kukreja

Sales Representative,
Century 21 People’s Choice Realty Inc.,
Brokerage
(647) 576 - 2100

Manoj profile avatar

Property History

Property history for 78 Lambert Crescent, Brantford

This property has been sold 1 time before. Create your free account to explore sold prices, detailed property history, and more insider data.

Sign In / Register

Inventory Graph

10 9 8 7 6 5 4 3 2 1 0 5 Months of inventory SELLER'S Market BALANCED Market BUYER'S Market

Mortgage Calculator

This data is for informational purposes only.

Mortgage Payment per month

Principal Amount

Interest

Total Payable

Amortization

Amortization

Closing Cost Calculator

This data is for informational purposes only.

Closing Cost Total for this property

Total Cash flow for purchasing this property

Down Payment(%)*
Additional information

Provincial Land Transfer Tax

Ontario Land Transfer Tax Rebate

Toronto Land Transfer Tax

Toronto Land Transfer Tax Rebate

PST on CMHC Insurance Premium

Lawyer Fees

$2,825

Government Registration Fee's

$164

Title Insurance

Closing Cost Total

Total Cash flow for purchasing this property

Provincial Land Transfer Tax

Ontario Land Transfer Tax Rebate

Toronto Land Transfer Tax

Toronto Land Transfer Tax Rebate

PST on CMHC Insurance Premium

Lawyer Fees

$2,825

Government Registarion Fee's

$164

Title Insurance

Down Payment(%)*

* A down payment of less than 20% is permitted only for first-time home buyers purchasing their principal residence. The minimum down payment required is 5% for the portion of the purchase price up to $500,000, and 10% for the portion between $500,000 and $1,500,000. For properties priced over $1,500,000, a minimum down payment of 20% is required.

Thinking of Selling?

Find Out Your Home’s Value in Today’s Market!

No Email or Signup is required to view your home estimate.

estimate your home value

Contact Manoj Kukreja

Sales Representative, Century 21 People’s Choice Realty Inc., Brokerage
(647) 576 - 2100

Manoj profile avatar

Recent Sold Listings in , Brantford

Popular Cities